A dormer for light and space

From about€6,700incl. VATIndication for 2.00 × 1.50 m, shell (casco) interior. The final price follows after a survey.

Make your attic usable with a dormer that suits the house, is placed with care and is neatly finished.

Calculate your dormer price

No obligation · all prices incl. VAT · working in North Holland, South Holland and Utrecht

View all services

Calculate your dormer

Choose your dimensions and specification and see your indicative price incl. VAT straight away. Then, if you like, request your free, no-obligation draft quote.

Size and situation

How wide will the dormer be?

Together with the height, the width determines the area, and with it the price.

Which height do you prefer?

The internal height of the dormer.

3.00 × 1.50 m = 4.50 m²

Which side of the roof will the dormer go on?
What kind of roof does the house have?

Your dormer at a glance

Indicative price incl. VAT

€7,450.00

€6,157.02 excl. VAT · €1,292.98 VAT 21%

Calculated over 4.50 m² at €500.00 per m², plus the base price.

  • Base price€5,200.00
  • Dormer area 4.50 m²€2,250.00

Included in the base price: Rear, Pitched tiled roof, Low-maintenance uPVC/HPL, uPVC, Flat, White, HR++, None, Shell only / finish it yourself.

This is an indicative price based on your choices. The final price follows after checking the dimensions, roof structure, access and any permit requirements.

What you receive

  • Your configuration and price breakdown on paper
  • A no-obligation draft quote (PDF) by email
  • Personal contact within 24 hours

Your configuration and price, clearly set out by e-mail. Personal contact within 24 hours.

Customers on Flexora Bouw

In the customer’s words

A customer on their new dormer

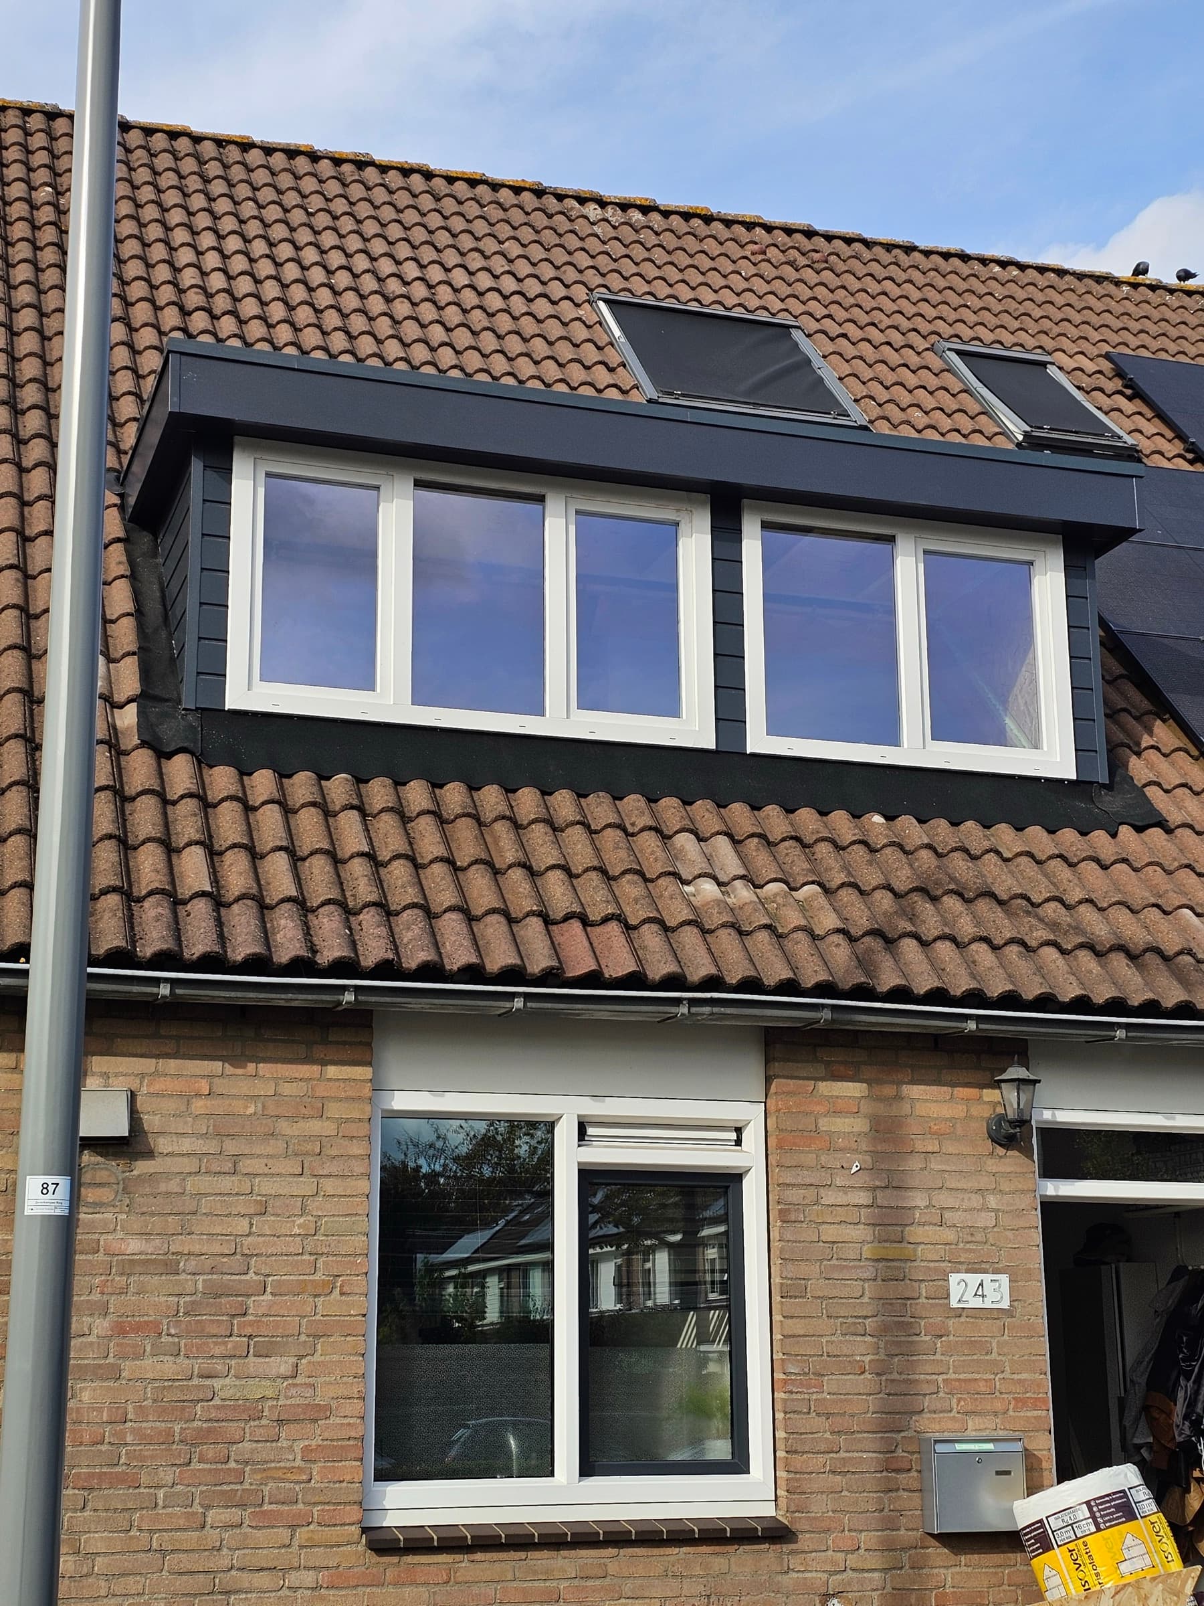
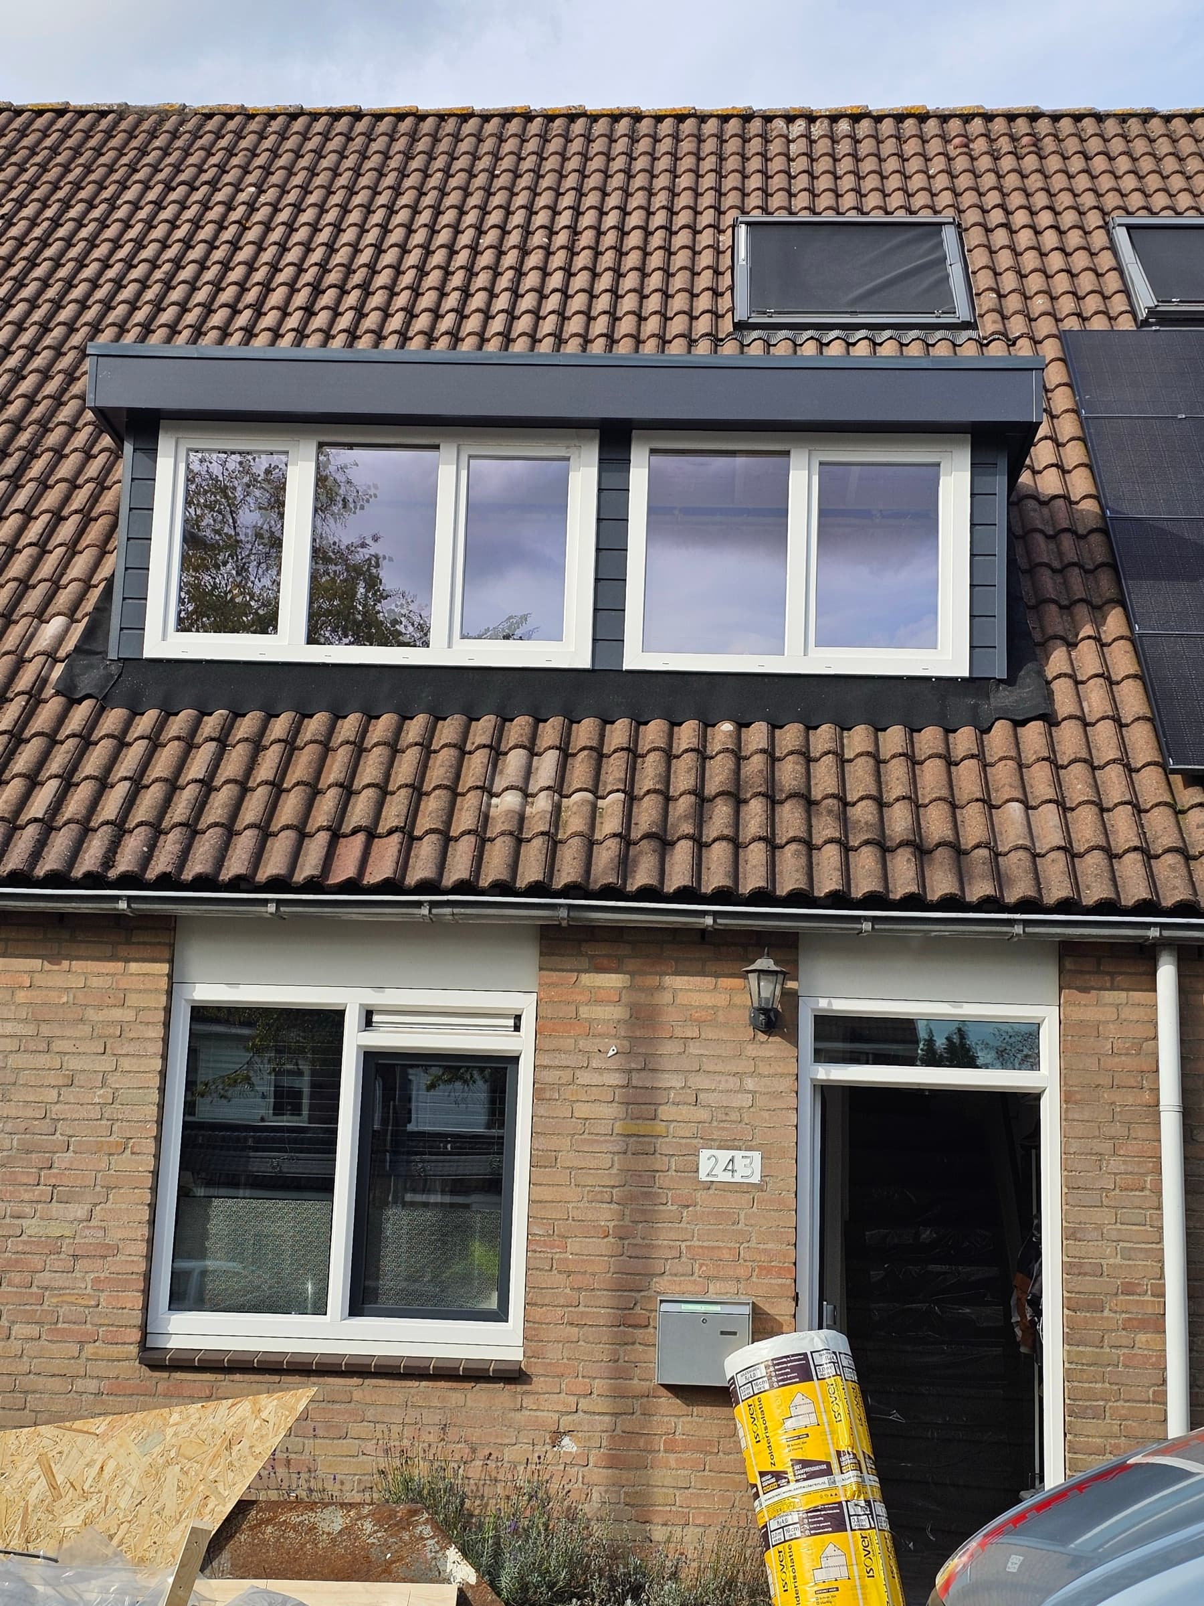
Installed dormer with anthracite fascia and white window frames on a tiled roof, by Flexora Bouw

Completed project

Dormer installed by Flexora Bouw

More customer experiences · How we work

Installed dormer with anthracite fascia and white frames on a tiled roof
An example of a dormer installed by Flexora Bouw. Your choices below don’t change this photo.
Completed dormer with anthracite cladding

This service in brief

More light, headroom and usable attic space with a neatly installed dormer.

  • Daylight
  • Attic space
  • Clean finish
  • Prefab possible

What does a dormer involve?

A dormer often makes an attic lighter and more usable straight away. Flexora Bouw looks at dimensions, placement, insulation and finish so the new space feels comfortable and well finished.

A dormer often adds a lot of practical value: more headroom, more daylight and better options for sleeping, working or storage.

During preparation we pay attention to position, dimensions, insulation, a watertight connection and the finish inside and out.

Costs, preparation and finish

A good building plan makes choices visible in advance, so the technical side, the schedule and the finish become concrete before work starts.

What determines the cost of a dormer

The cost of a dormer is mainly determined by its dimensions, the roof pitch, access, the chosen materials, window frames, insulation and the finish inside and out.

The connection to the existing roof and any changes to the attic layout also determine how much work is needed. That is why a short survey is often more useful than a general price estimate.

Rules and preparation

Whether a dormer is permit-free or needs a permit depends on factors such as placement, dimensions, roof surface, house type and local rules. Always have this checked before the work is scheduled.

Preparation also covers dimensions, choice of materials, protection of the house and a clear plan for opening the roof and making it watertight again.

Finish, insulation and planning

A dormer should not only look clean from the outside, it should also make sense inside. Think of trim work, insulation, daylight, ventilation and the transition to existing walls and ceilings.

By agreeing placement and finish properly in advance, the impact on your home stays limited and it becomes clear sooner how much space you actually gain.

A prefab dormer is made to measure in advance and placed on the roof in a short time, so the roof is open only briefly and the attic is usable again quickly. Whether prefab suits your roof is something we assess in the advice meeting.

Benefits

More daylight

Better light makes the attic feel roomier and more pleasant.

More usable space

Extra headroom makes the floor suitable for more uses.

A neat connection

Junctions with the roof, facade and interior finish get the attention they need.

From preparation to handover

These steps show how a project of this type is prepared and built, from the first survey to the handover.

  1. 01

    Setting the dimensions

    We look at the roof shape, the preferred position and the practical options.

  2. 02

    Preparing the roof work

    The work is planned with care for protecting the house.

  3. 03

    Installation

    The dormer is placed and properly connected to the structure.

  4. 04

    Finishing

    The inside, edges and details are neatly finished.

Frequently asked questions

Does a dormer add a lot of space?

Often, yes. Especially in attics with limited headroom, a dormer can make the space much more usable.

Can a dormer be placed at the front of a house?

That depends on the rules for the house and its location. During preparation we can look at what is possible.

Is the inside finished as well?

Flexora Bouw can also help with the interior finish, so the space suits the way you want to use it.

How reliable is the price indication on this page?

The indication is built from your choices: width, height, type, windows, comfort and finish. It is a guide price including VAT. The final price follows after checking the dimensions, roof structure, access and any permit requirements.

Does Flexora Bouw also install prefab dormers?

Yes, when the roof shape, dimensions and access allow it. A prefab dormer is made to measure in advance and placed in a short time; the interior finish then connects to the rest of the attic.

Get acquainted

Talk to us about your plans for a dormer.

Send your enquiry through the contact page. We’ll then discuss your plans, your home and a sensible next step.